Building on Your Own Lot
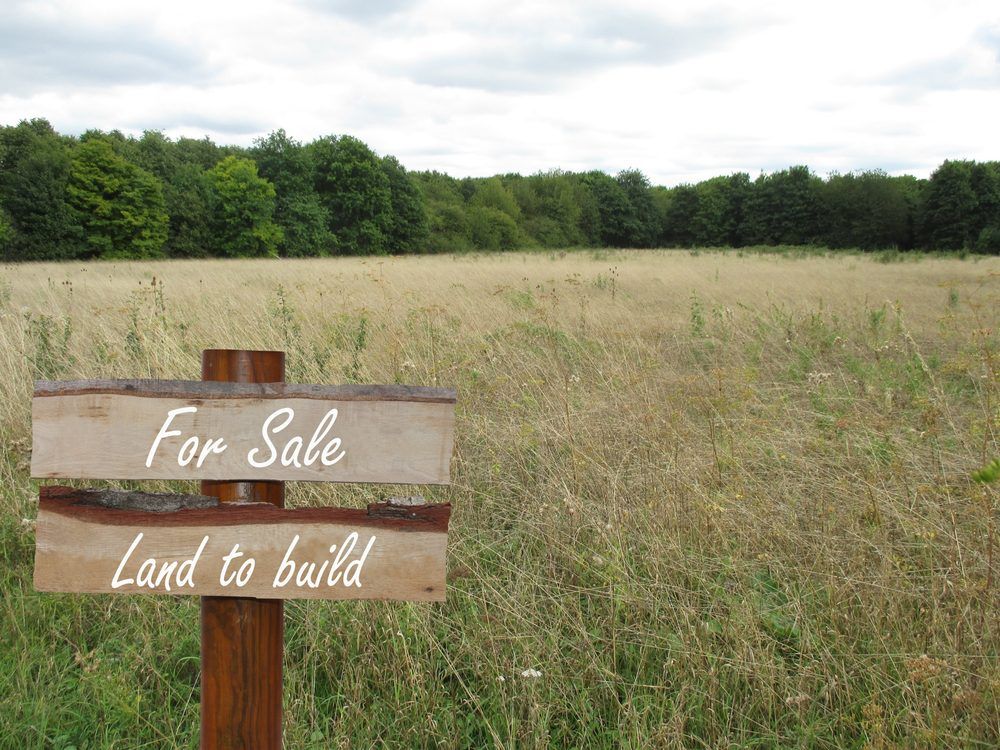
Buy the lot with your eyes open — then build it right.
Building on your own lot is one of the great Delmarva dreams: your floor plan, your finishes, your view of the marsh or the pines. But on this peninsula, the lot itself is half the project. Flat land hides wetlands. A bargain parcel may sit in a flood zone, lack sewer access, or carry deed restrictions that veto your plans. The good news: every one of these surprises is discoverable before you buy — if you know what to check.
This guide walks the process in two parts: what to investigate before you buy the land, and what happens after you own it.
Part 1: Before You Buy
Zoning, Setbacks, and What You Can Actually Build
Zoning is the local government's rulebook for your lot: what uses are allowed, how big a house you can build, and how far it must sit from the property lines. Before you fall in love with a parcel, get the zoning classification from the county (or town) planning office and ask three questions: Is a single-family home a permitted use here? What are the front, side, and rear setbacks? And what's the minimum lot size — does this lot actually qualify? A lot that's "almost" big enough, or zoned for something other than residential, is a problem you want to find now, not at the permit counter. Also ask about any overlay districts — waterfront, historic, or critical-area overlays can add a second layer of rules on top of base zoning.
Lot Coverage and Height Limits
Even when a house is allowed, zoning limits how much house. Lot coverage rules cap the percentage of your lot that buildings (and sometimes driveways and patios) can cover. Height limits cap how tall you can go — and in many Delmarva beach towns, that number is lower than you'd expect, sometimes measured in a way that includes rooftop decks or cupolas. If your dream includes a big footprint, a pool, and a three-car garage, run the math against the coverage limit before you buy. Ask the planning office for the exact definitions — "coverage" and "height" are measured differently from town to town.
Flood Zones and Elevation
On a peninsula, this one is non-negotiable. Check the lot's FEMA flood zone designation using FEMA's official map resources — and read the map date, because flood maps get revised. A lot in a high-risk zone (like Zone AE or VE) doesn't mean you can't build, but it does mean the lowest floor of your home must be built above a specific elevation, which changes your foundation design and your budget. Flood insurance is a related cost: lender requirements and federal program terms change over time, so get an insurance quote based on the lot's zone and elevation before you commit. If the seller has an elevation certificate for the lot, ask for a copy — it's valuable information.
Wetlands: State and Federal
Delmarva's flat landscape means wetlands hide in plain sight — a low wooded corner, a soggy field edge, a ditch that holds water. Both state and federal rules can restrict building in or near wetlands, and the protected area often extends beyond the wet ground itself into a buffer zone. Here's the critical point: you cannot reliably identify regulated wetlands by eye. Before buying a lot with any low or wet areas, hire a qualified professional for a wetlands delineation — a formal survey that maps wetland boundaries — and confirm which agency's rules apply. A lot that loses a third of its buildable area to wetlands is a very different purchase than the one in the listing photos.
Soils, Septic, and Sewer
Can the lot support a septic system, or is public sewer available? This single question shapes your budget and your timeline. If the lot will need septic, order a soil evaluation and percolation ("perc") test through the proper county or state health/environmental office — sandy Delmarva soils don't automatically perc, and high water tables or dense soils can force expensive engineered systems or make the lot unbuildable for your plans. If public sewer is available, confirm it in writing: Is there capacity for a new connection? What are the connection and tap fees? (Fee schedules change; do not rely on any figure quoted in an old listing.) Also ask about the distance from the lot to the sewer main — a long run under a road can be a five-figure line item.
Survey, Easements, and Road Access
Get a current boundary survey — not the seller's old one, not the tax map sketch. A proper survey confirms the lot lines, reveals encroachments (a neighbor's shed on your side, your driveway on theirs), and maps every easement: utility easements, drainage easements, access easements that let others cross your land. Read each easement's terms — some prohibit building, planting, or even parking within them. And confirm legal road access: a lot that's landlocked, or reached only by a private road with no maintenance agreement, can be unbuildable or unmortgageable. If the road is private, ask who maintains it and get the agreement in writing.
Deed Restrictions and HOA Architectural Review
Many Delmarva communities — especially newer subdivisions and beach developments — layer private rules on top of government zoning. Deed restrictions (covenants) can dictate minimum house size, approved exterior materials and colors, fence types, outbuildings, even whether you can park a boat in the driveway. An HOA architectural review committee may need to approve your plans before the county ever sees them, and their standards can be stricter than the town's. Get the full covenants document and the HOA's design guidelines before you buy, and read them with your builder — "we'll deal with the HOA later" is how projects stall for months.
Title Search
Finally, order a title search through a real estate attorney or title company. This uncovers liens, judgments, back taxes, disputed ownership claims, and old restrictions that don't show up in a casual look at the deed. On rural Eastern Shore parcels especially — where land has passed through families for generations — title surprises are common. Buy title insurance; it's inexpensive protection against the things a search can't find.
Part 2: After You Buy
The Permit Process: County and Town — Sometimes Both
Here's a Delmarva quirk that surprises newcomers: in many beach towns, you need permits from both the town and the county, and the town's rules may be stricter. Start at the town or county planning and building office with a pre-application meeting — bring your survey and a rough site plan, and ask for the complete checklist: building permit, grading or sediment-control permit, floodplain development permit if applicable, and any separate trade permits (electrical, plumbing, HVAC). Expect plan review to take weeks, not days, and budget for revisions. Your builder should handle the submission, but you should understand the sequence — because in a dual-permit town, the county often won't issue until the town signs off.
Picking a Builder: Fixed-Price vs. Cost-Plus
Choosing a builder is the highest-stakes decision of the project. Get multiple bids, check references from recent clients (and drive past finished homes), verify licensing and insurance, and look at a builder's current workload — a great builder who's overbooked is a delayed project.
You'll typically choose between two contract types:
- Fixed-price (lump sum): You agree on a total price for a defined scope of work. The builder absorbs cost overruns — but only within the agreed scope. Changes you request later ("while you're at it…") are billed as change orders, so the contract must spell out exactly what's included, down to the fixtures and finishes. Best when your plans and selections are firm before construction starts.
- Cost-plus: You pay the builder's actual costs plus an agreed fee (a percentage or flat amount). You see every invoice, and you have flexibility to make decisions as you go — but you carry the risk if costs rise, and the final total isn't locked. This demands deep trust and a builder with transparent bookkeeping. Best when the scope is still evolving or the site has unknowns.
Either way, get everything in writing: payment schedule, timeline, how change orders are priced and approved, warranty terms, and who handles permits and inspections.
Construction Loans and Draw Schedules
Most lot-builders finance with a construction loan — a short-term loan that funds the build, often converting to a regular mortgage when the home is complete. The mechanics: the lender doesn't hand you the full amount up front. Instead, money is released in draws tied to completed milestones — foundation poured, framing complete, roof on, and so on. After each milestone, an inspector (the lender's, not the county's) verifies the work before the next draw is released. This protects both you and the lender, but it means your builder needs enough cash flow to work between draws — another reason to vet a builder's financial stability. Loan terms, down payment requirements, and rate structures vary by lender and change over time, so shop construction lenders early, before you've committed to a timeline.
From Site Work to Certificate of Occupancy
Here's the rough sequence once permits are in hand:
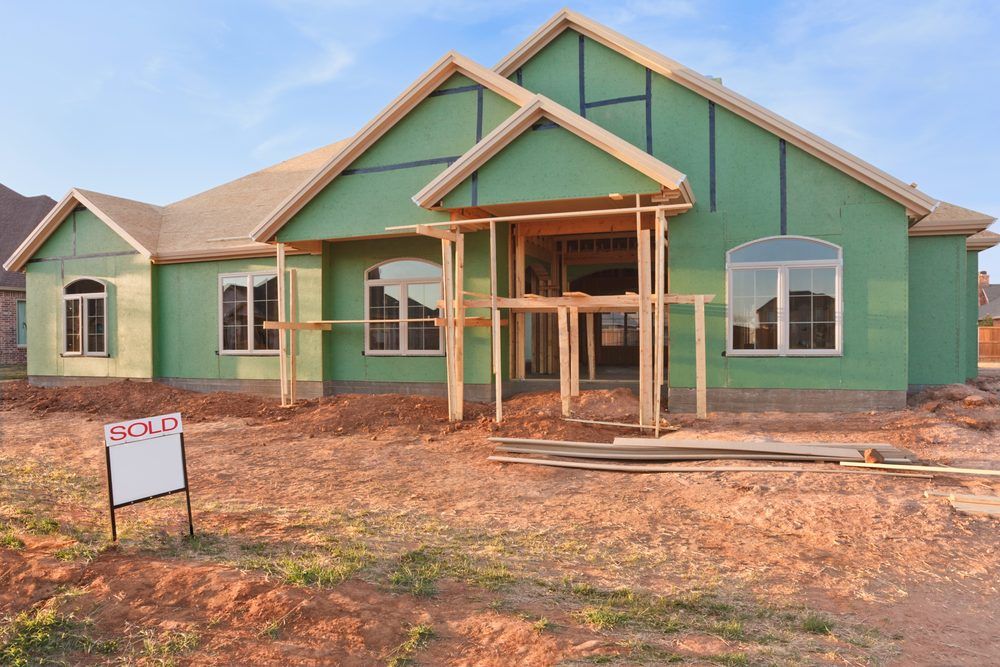
- Site work and clearing — trees marked for removal come down, the building pad is graded, and erosion controls go in.
- Foundation — footings and foundation walls or piers, then waterproofing and backfill. In flood zones, this is where elevation requirements shape everything.
- Rough framing, roofing, and "drying in" — the house takes shape and gets weather-tight.
- Rough-ins — plumbing, electrical, and HVAC systems go in before the walls close up. County inspections happen at each stage.
- Insulation, drywall, and finishes — the long middle stretch: floors, cabinets, tile, paint, fixtures.
- Final inspections and certificate of occupancy (CO) — the building department verifies the home meets code and the approved plans, then issues the CO. You generally cannot legally move in before it's issued.
Expect inspections at multiple stages — foundation, framing, rough-ins, final — and don't schedule the moving truck until the CO is in hand.
Budget Reality: Why Site Work Costs So Much
First-time lot builders are often stunned by how much of the budget disappears before a single wall goes up. On Delmarva, that's normal, and here's why: you're not just buying a house, you're building the infrastructure a subdivision developer would normally provide. Clearing and grading, a long driveway, bringing power to the site, drilling a well or running a water line, installing septic or connecting to sewer, stormwater management, and fill dirt to reach flood elevation — each is its own subcontractor and its own bill. Utility runs are the classic surprise: the per-foot cost of extending electric, water, or sewer across a large or remote lot adds up fast, and rock-free Delmarva digging is easy but long distances are not cheap. Add permit fees, impact fees, tap fees, surveys, engineering, and soil testing on top. Prudent builders advise clients to carry a contingency reserve for the unknowns a flat-looking lot can hide — because on this peninsula, what's underground matters as much as what's on the plans.
Lot-Buying Due-Diligence Checklist
Run through this list before your purchase contract goes firm:
- ☐ Zoning classification confirmed with the county/town — single-family home is a permitted use
- ☐ Setbacks, lot coverage, and height limits checked against your planned house size
- ☐ FEMA flood zone designation checked on current maps; elevation requirements understood
- ☐ Flood insurance quote obtained based on the lot's zone
- ☐ Wetlands delineation completed by a qualified professional (if any low/wet areas exist); buffer rules confirmed
- ☐ Soil/perc test passed for septic — or public sewer availability and capacity confirmed in writing
- ☐ Sewer/water connection and tap fees quoted
- ☐ Current boundary survey in hand; all easements identified and their restrictions read
- ☐ Legal road access confirmed; private road maintenance agreement reviewed (if applicable)
- ☐ Deed restrictions, covenants, and HOA design guidelines read in full — with your builder
- ☐ Title search completed; title insurance arranged
- ☐ Pre-application meeting held with the permitting office; full permit checklist obtained
- ☐ Builder vetted (references, license, insurance, current workload) and contract type chosen
- ☐ Construction lender shopped; draw schedule and terms understood
- ☐ Budget includes site work, utility runs, fees, and a contingency reserve — not just the house
Figures and availability are general information and change over time.