
Special Considerations for Beach Builds
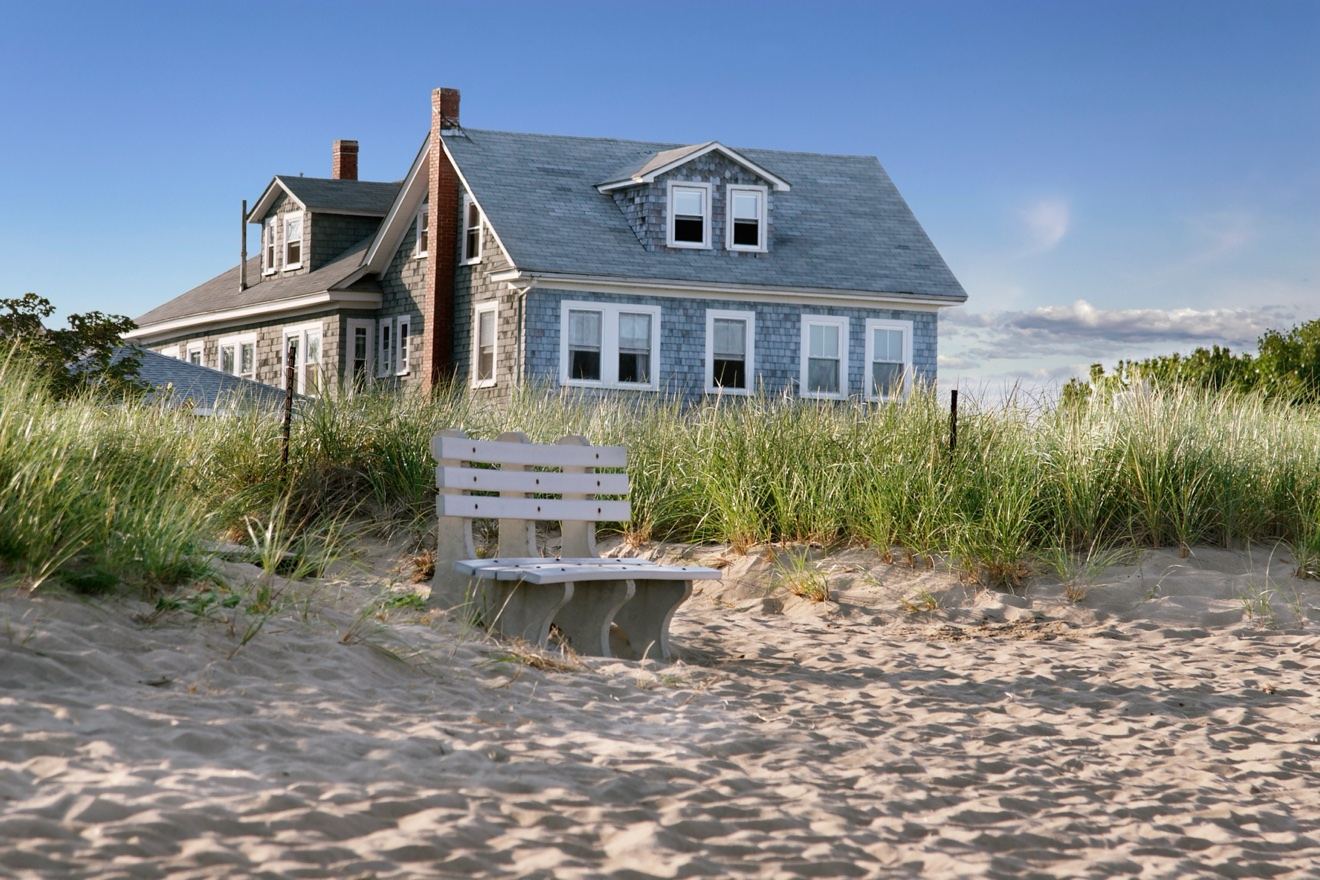
Building on sand costs more, takes longer, and answers to stricter codes — here's what changes when your lot smells like salt.
If you've read our Flood Zones & Insurance guide, you know the financial side of building near the water. This is the other half of the story: the construction itself. A beach house isn't an inland house with a view. Everything from the foundation to the fasteners changes when the ground shifts, the air carries salt, and the wind can hit hurricane force. Here's what to expect, from a builder's perspective.
Start with the Flood Map, Not the Floor Plan
Before you sketch a single room, find your lot's flood zone on the current FEMA Flood Insurance Rate Map (maps get updated — check the panel date). Coastal Delmarva lots typically fall in Zone AE or Zone VE, and that designation drives the entire build.
Every zone carries a Base Flood Elevation (BFE) — the height floodwater is expected to reach. Your lowest finished floor generally must sit at or above it, and many towns require extra height above BFE, called freeboard. A licensed surveyor documents all of this on an elevation certificate, which you'll need for permits — and your builder should have one in hand before finalizing the design, not after the foundation is poured. If the maps are mid-update when you buy, ask your builder how they'd handle a zone change mid-project.
Foundations: Pilings vs. Slab
Inland, a slab-on-grade foundation is simple and economical. On a barrier island, it's the wrong answer. When floodwater arrives, you want it to flow under your house, not through it. That means elevating the structure.
| Foundation | How it works | Best for | Watch out for |
|---|---|---|---|
| Deep pilings | House sits on driven piles; water and wind pass beneath | VE zones, high BFEs, barrier-island lots | Highest cost; needs a specialized crew |
| Elevated piers | Framing raised on piers, with breakaway walls below | AE zones with moderate elevation needs | Breakaway walls must actually break away in a flood |
| Raised fill pad | Lot built up with compacted fill under a stem wall | Inland-edge lots needing only modest lift | Floodplain rules often restrict fill; changes drainage |
| Slab-on-grade | Floor sits at ground level | Inland lots outside the floodplain | Wrong choice in a flood zone — don't |
Pilings are the gold standard on the ocean side: driven deep to find bearing in shifting sand, they lift the living space above the flood and let storm surge pass underneath. Expect the foundation alone to be one of the biggest line items that separates a coastal build from an inland one. Breakaway walls — the enclosures under an elevated house — are designed to collapse under flood pressure without dragging the structure with them; building them too strong defeats the purpose, and inspectors know the difference.
Materials That Survive Salt Air
Salt air doesn't negotiate. It corrodes, rots, and fades everything it touches, so coastal builds spec materials inland builders never think about:
- Decking: composite or PVC decking instead of wood. It costs more up front and shrugs off salt, sun, and standing water.
- Siding: fiber-cement siding instead of wood or thin vinyl. It resists rot, insects, and wind-driven rain.
- Fasteners and hardware: stainless steel (316 grade near the water) or hot-dip galvanized at minimum — nails, screws, brackets, hinges, all of it. Standard steel hardware can start rusting within a season or two at the beach.
- Windows and doors: impact-resistant glazing with corrosion-resistant frames. In wind-borne debris regions, this isn't optional — it's code.
- Roofing: standing-seam metal with a proper coastal coating, or architectural shingles rated for high wind, over a sealed roof deck. The sealed deck is your backup when wind lifts the outer layer.
- HVAC and mechanicals: coastal-rated equipment, mounted above the flood elevation — not on a ground-level pad where the first storm surge finds it.
- Paints and coatings: marine-grade exterior coatings, and a maintenance schedule you actually follow. Near salt water, "low maintenance" is a direction, not a destination.
Hurricane Straps and Wind Codes
Coastal Delaware and Maryland build to wind speeds that would be overkill twenty miles inland. The key concept is the continuous load path: metal connectors tying the roof to the walls, the walls to the floors, and the floors to the foundation, so wind pressure on the roof transfers all the way to the ground instead of peeling the house apart. Hurricane straps and hold-downs at every joint aren't upgrades — they're the code.
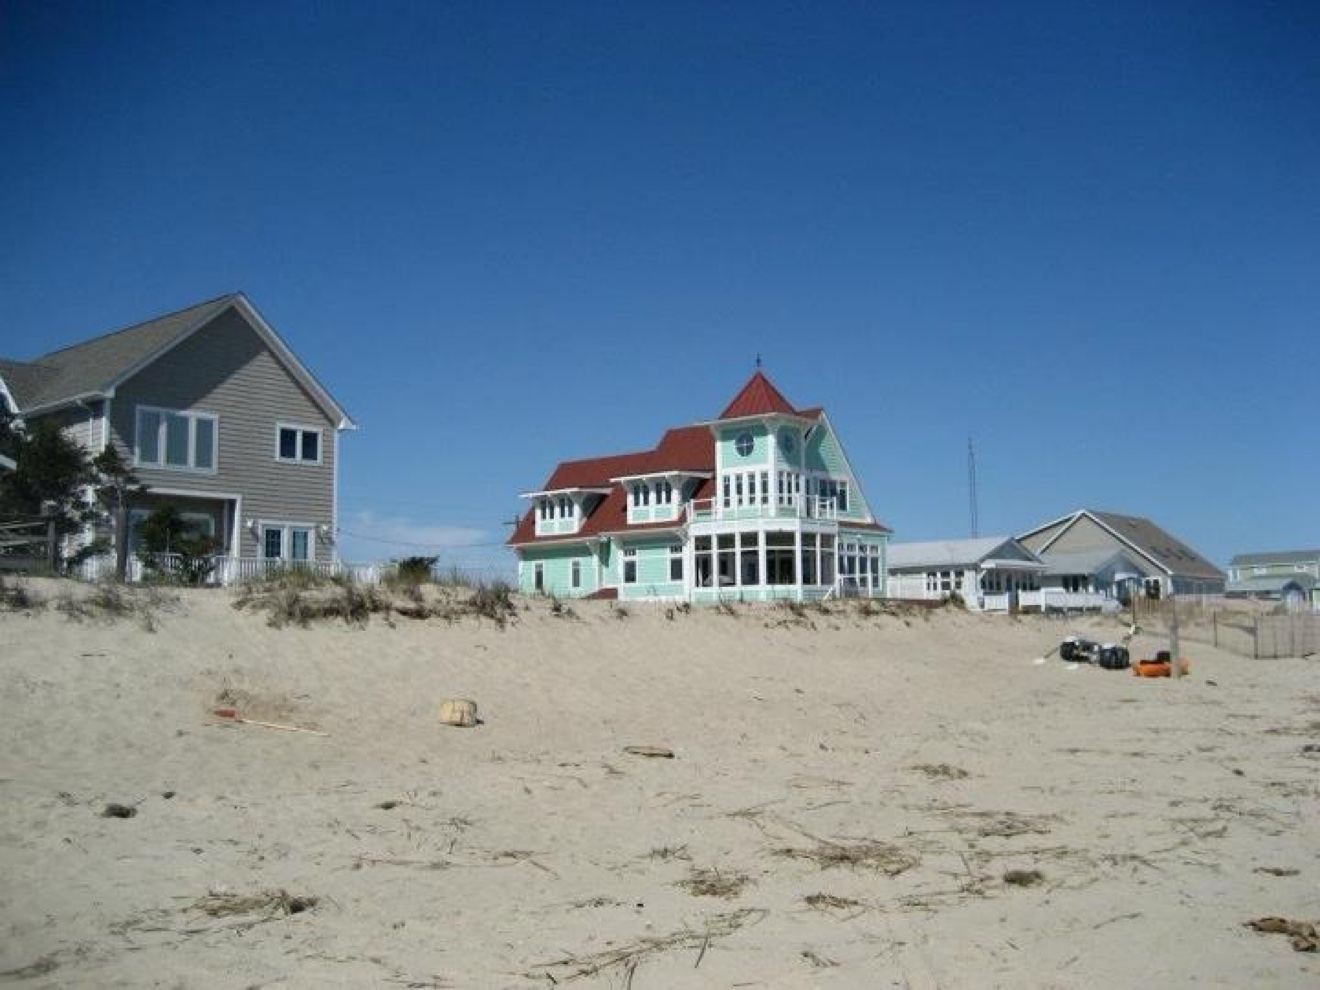
Delaware and Maryland both adopt statewide building codes based on the International Residential Code, with wind-speed maps that spike along the coast — and individual towns can, and do, add stricter local amendments. Expect more inspections than an inland build: framing inspections that check nailing patterns and connector schedules, hold-down inspections before concrete is poured, and final sign-offs that take longer in the busy season.
Town-by-Town Permit Quirks
Here's where coastal builds get personal. Each incorporated beach town runs its own building department on top of county and state rules — Bethany Beach, Rehoboth Beach, and Fenwick Island in Delaware, and Ocean City in Maryland, each do permitting their own way. The specifics change often, so treat everything below as a starting checklist and verify with the town before you finalize plans:
- Local floodplain ordinances that exceed FEMA minimums — extra freeboard is common.
- Design or architectural review in some towns, adding weeks to the timeline.
- Height limits measured from specific datums, not just "from the ground."
- Dune, setback, and lot-coverage rules that shrink what you thought you could build.
- Separate permits for pools, decks, dune crossovers, and fences — the house permit doesn't cover everything.
- Seasonal construction restrictions in some towns — limited hours or moratoriums during tourist season.
The practical move: have your builder pull the town's current permit checklist before the design is finished, and build extra review time into the schedule. Spring and summer reviews run slowest, exactly when everyone wants to break ground.
The Cost Premium
A coastal build costs more than the same house inland — not a little more, but a different tier of project. The premium shows up at nearly every step: engineered piling foundations, deeper footings, more lumber and steel in the frame, wind-rated windows and roofing, corrosion-resistant hardware throughout, mechanicals lifted above flood level, and extra rounds of inspection. Then come the soft costs: longer permitting, surveyor and engineer fees, and flood-documentation paperwork.
Plan for it from the first budget conversation rather than discovering it in the first bid. And budget for the after: near salt air, maintenance is heavier — coatings, hardware, and exterior equipment all live shorter lives at the beach. A builder who quotes a coastal home at inland prices either doesn't know coastal code or isn't planning to follow it.
Work with a Builder Who Knows Coastal Code
This is the single highest-leverage decision in the project. A builder experienced in coastal work brings relationships with town inspectors, a surveyor and engineer who've done elevated homes before, and crews who've driven pilings instead of just reading about them. Ask for addresses of elevated homes they've completed in the same town — then drive past them.
Questions to Ask Your Builder
- How many elevated or piling-foundation homes have you built in this town?
- Who pulls the permits, and who handles the town's design or floodplain review?
- Will we have an elevation certificate before final design — and who hires the surveyor?
- Walk me through your continuous load path detailing, from roof to foundation.
- What fastener and hardware spec do you use this close to salt air?
- How do you handle breakaway walls and flood vents under the elevated floor?
- What's the plan if the flood maps change while we're permitted or under construction?
- How do seasonal construction restrictions in this town affect our schedule?
- What's included — and excluded — in your coastal premium: pilings, fill, engineered lumber, impact glazing?
- What does your workmanship warranty cover, and who services it after move-in?
Figures and availability are general information and change over time.